
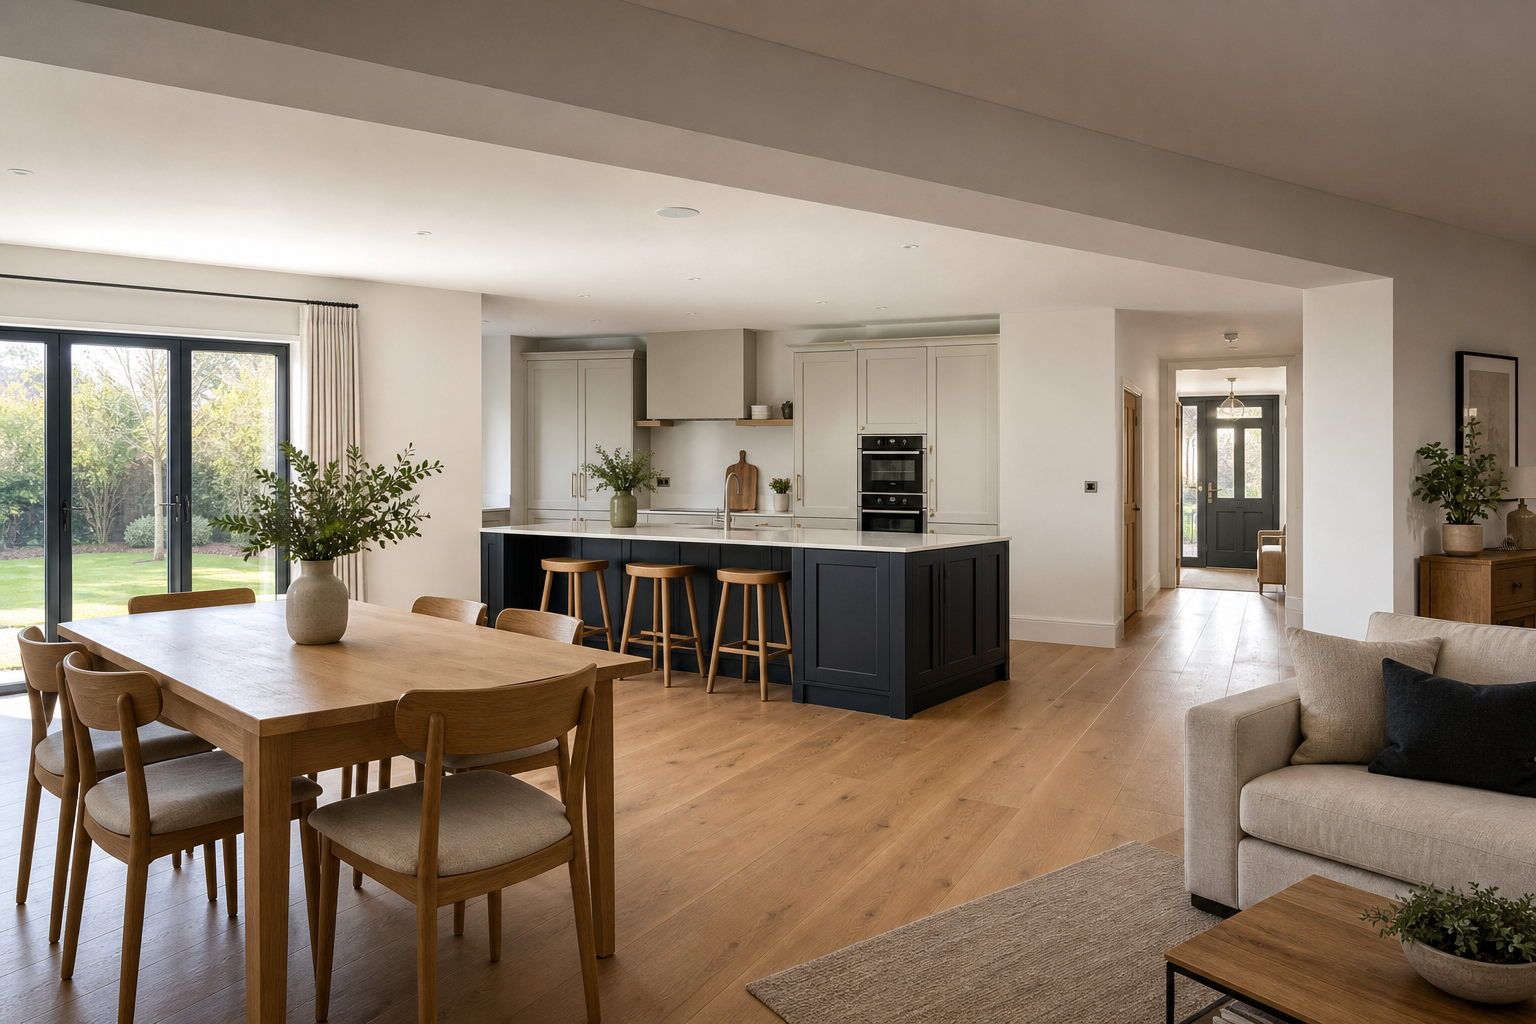
What helps open plan living feel right
Structure checked before removal
Support requirements are considered first, helping avoid risky guesswork on site.
Layout flow kept practical
We think about zoning, access and everyday use, not only the wall opening.
A smoother finish afterwards
Making good is planned so the new room reads as one connected space.
Create one flexible room from separate spaces
Open plan living can make a home feel brighter, easier to use and far more sociable, but only when the structural side is handled properly.
At CB Brickwork & Construction Ltd, we carry out open plan conversions around Dudley by assessing which walls can be removed or widened and how the new space needs to work day to day.
We look at load bearing walls, temporary support, room flow, sightlines and how the finished area will feel once separate spaces become one. The goal is not just to remove walls, but to create a room that functions properly as a whole.
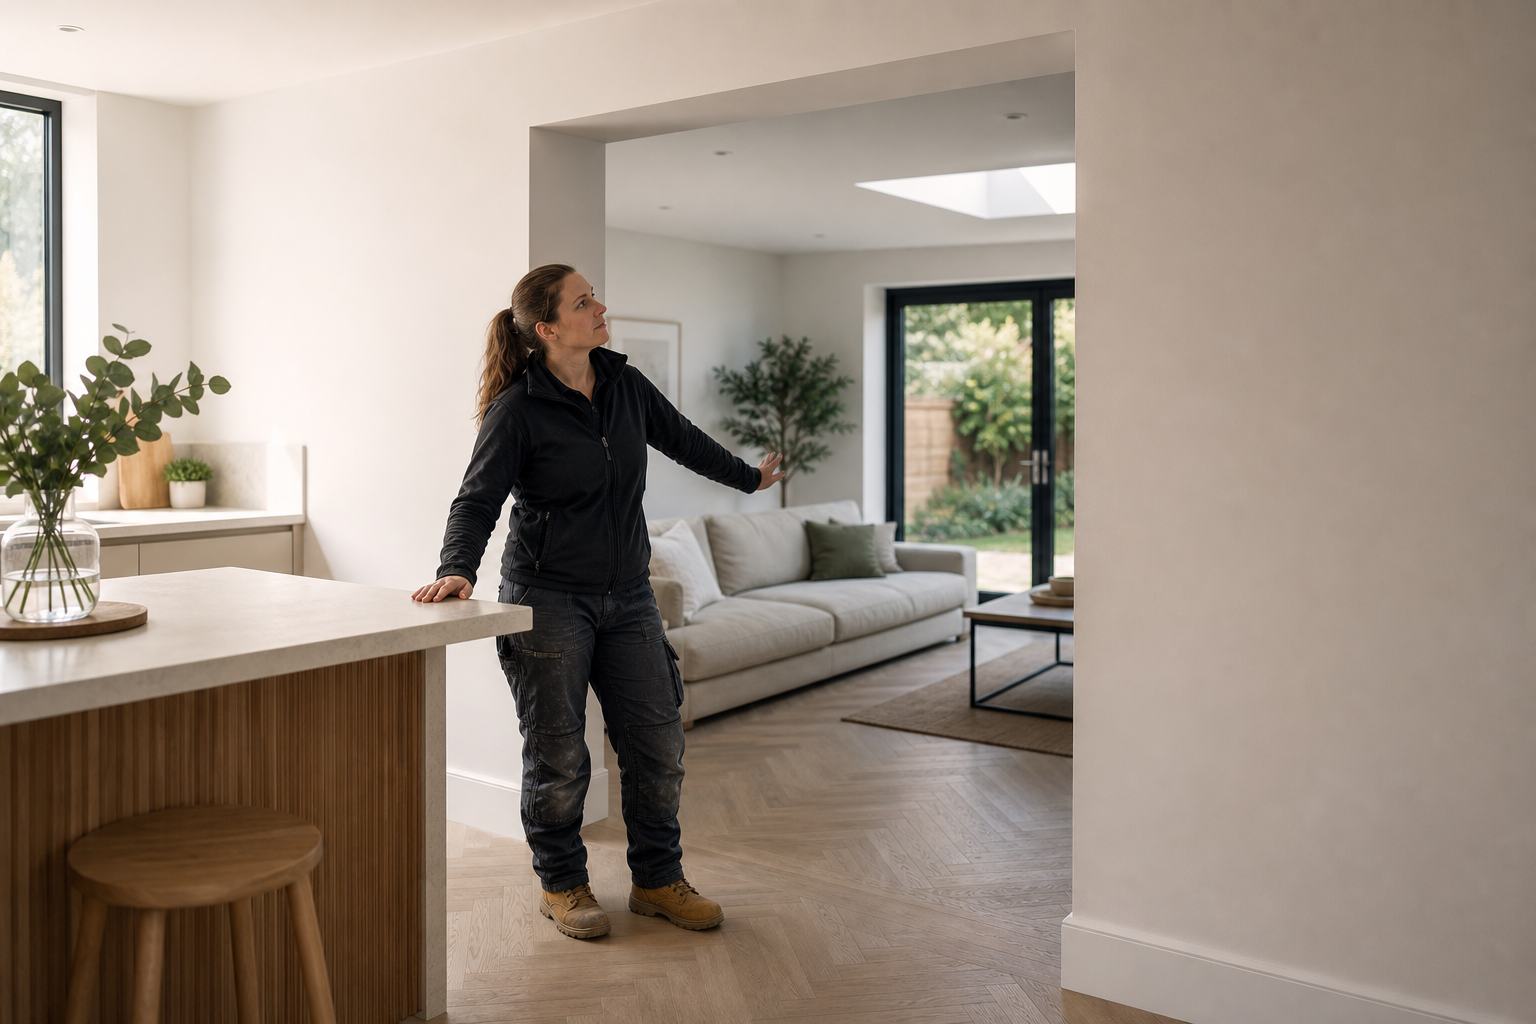
Good layout needs more than a bigger opening
The best open plan spaces still need clear zones and practical planning. With CB Brickwork & Construction Ltd, we think about where kitchen activity, seating, storage, heating and ventilation will sit before the structural work begins.
That matters on standalone conversions and even more when the opening forms part of a new extension. We coordinate the safe opening up, the building work around the structural support and the making good that helps the finished room feel seamless rather than like two spaces pushed together.
Frequently asked questions
Do open plan conversions usually need steel support?
Often they do when a load bearing wall is being removed or widened, but the exact support depends on the structure of the house and the size of the opening. We plan the build around the support requirements before major removal starts, keeping safety central throughout.
Will the work create a lot of dust and disruption?
There is usually a dusty and noisy stage while opening up is under way and temporary supports are in place. We explain that honestly in advance, along with which parts of the house may be harder to use for a time, so you can plan around the more disruptive phase.
Can open plan work be combined with an extension?
Yes, and it often makes the most sense that way. Many homeowners open the rear of the house into a new extension to create one larger kitchen and living area. Planning both parts together helps the build sequence and final layout feel much more joined up.