
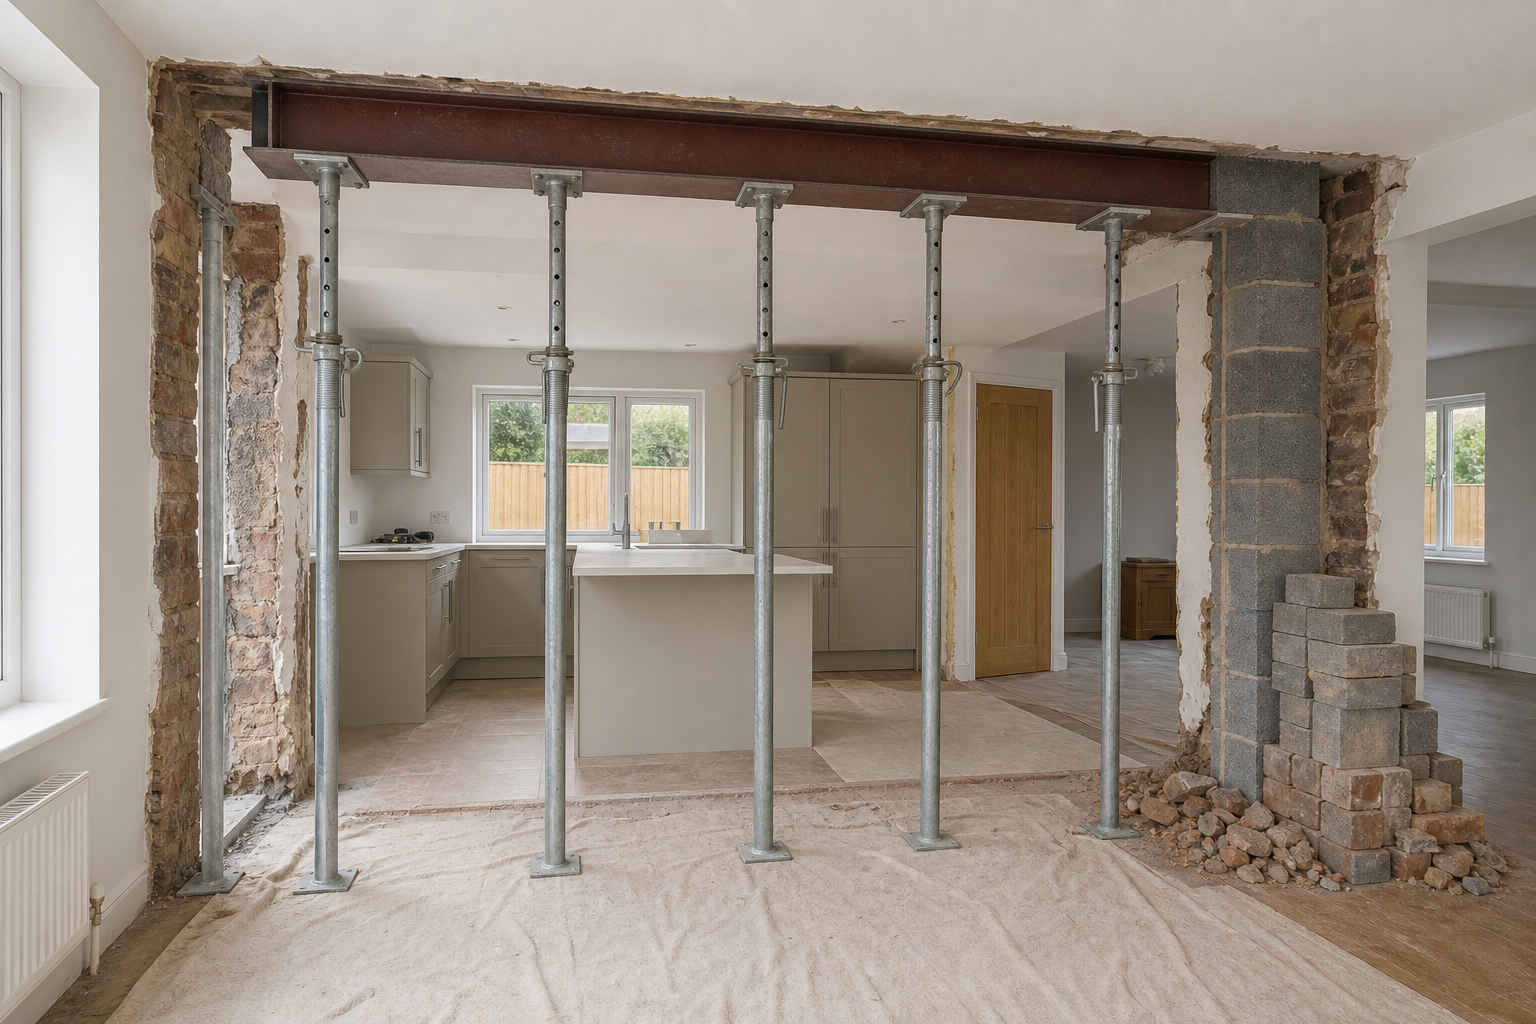
Why structured wall removal matters
Support planned before removal
We focus on what the wall is carrying before any major demolition begins.
Openings sized for the layout
The finished span is planned in the context of how the room will actually work.
Making good built into the job
The surrounding masonry is finished neatly once the new support is in place.
Open the space up without taking risks
Removing a load bearing wall is very different from taking out a light partition. The structure above has to be identified, temporarily supported and then permanently carried in the right way before the opening can be finished. At CB Brickwork & Construction Ltd, we carry out load bearing wall removal around Dudley for homeowners creating open plan spaces, wider openings or improved room flow.
We assess the wall, the likely support needed and how the new opening will sit within the rest of the layout. Good planning keeps the work safer and makes the final space feel intentional, not improvised.
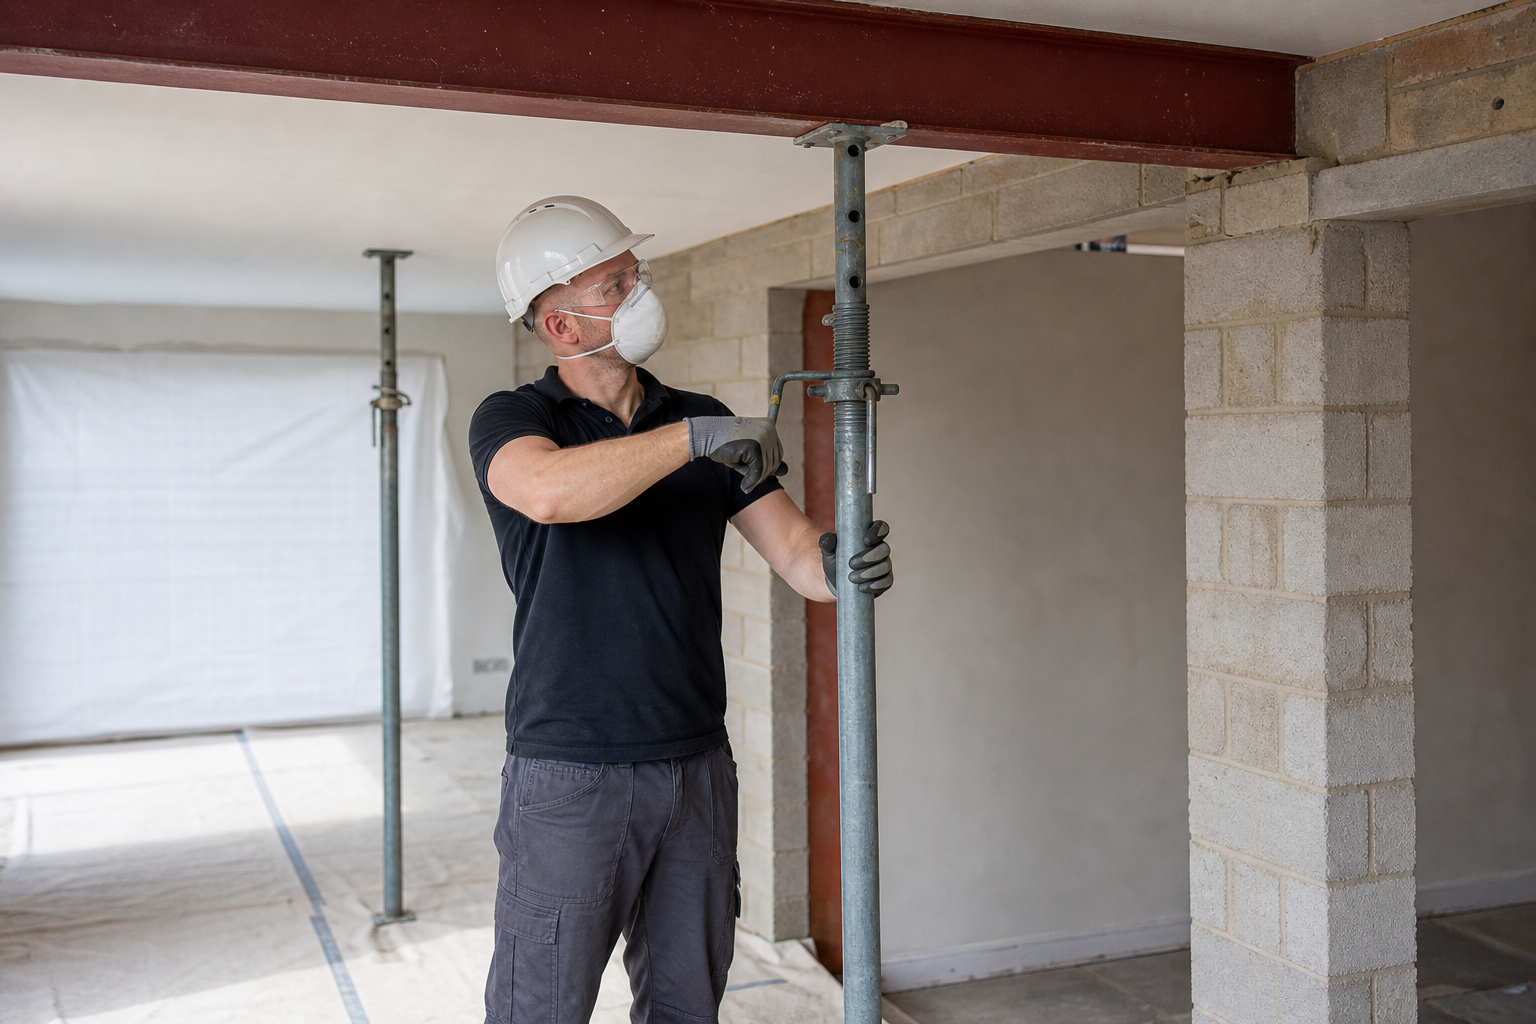
From first opening up to the final making good
The usual process starts with a site assessment and measurements, then moves into controlled opening up, temporary propping, removal in stages and fitting the permanent support before the area is made good.
With CB Brickwork & Construction Ltd, we also think about pipes, cables, dust, access and protecting nearby rooms while the work is going on. This type of alteration often sits within wider projects such as extensions or full remodels, so we plan the opening around the rest of the build instead of treating it as a separate last minute task.
Frequently asked questions
How can you tell if a wall is load bearing?
Its position in the house and what sits above it can give strong clues, but proper confirmation often needs closer inspection and structural input. We assess the wall on site and plan the removal around the support requirements rather than guessing based on appearance alone.
Will the house be very disruptive during wall removal?
There is usually a period of noise, dust and restricted access while temporary props are in place and the opening is formed. We explain those practical effects honestly in advance so you can prepare for the busier stages and understand how the work will be sequenced.
Can wall removal be part of an extension project?
Yes, that is very common. Many homeowners remove or widen a rear wall to open the existing house into a new extension. Planning both elements together helps the structure, the programme and the final layout all work much better as one joined up project.