
What makes a garage conversion work better
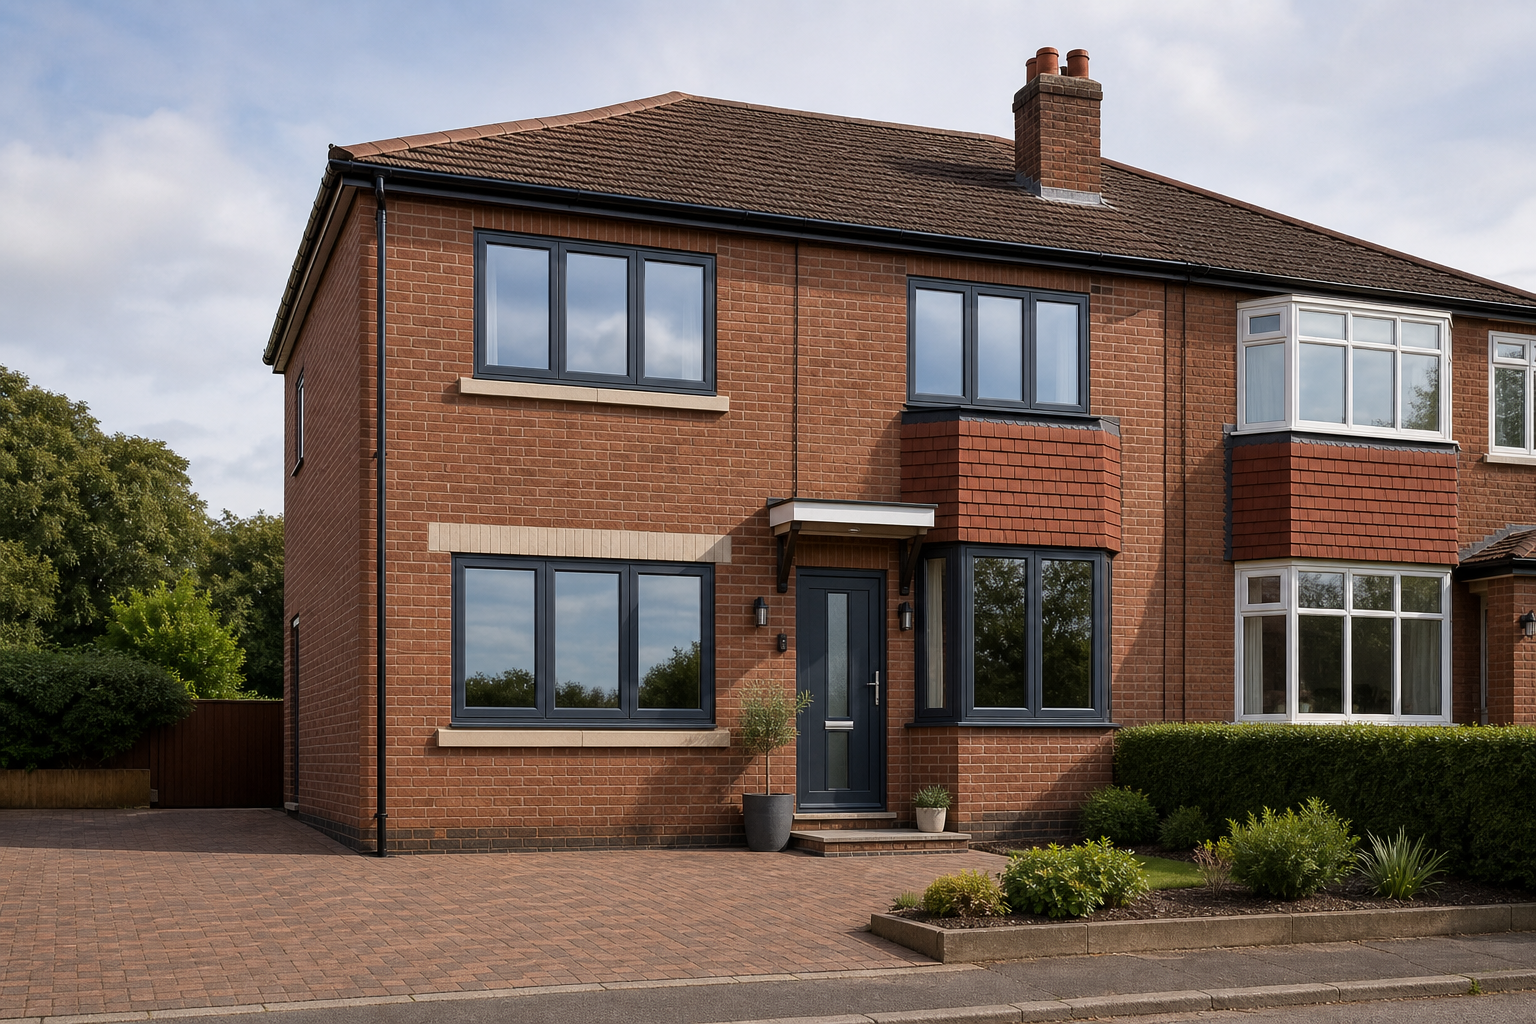
Front elevation blended in
Matching masonry helps the old garage opening stop standing out from the house.
Room use planned early
The intended use affects insulation, heating, layout and the final build details.
Good fit with wider changes
Conversions can tie in neatly with extension or layout alteration work.
Turn unused garage space into a room you can use
A garage conversion can give you another proper room without extending the footprint of your home. At CB Brickwork & Construction Ltd, we handle garage conversion work around Dudley for homeowners who want a living room, office, playroom or bedroom created from an attached or integral garage.
We assess how the space will be used, what insulation and ventilation are needed and how the old garage opening should be rebuilt. Matching the frontage brickwork well is a big part of the finished result, because it helps the converted space sit naturally with the rest of the house.
Frontage changes, layout links and full build planning
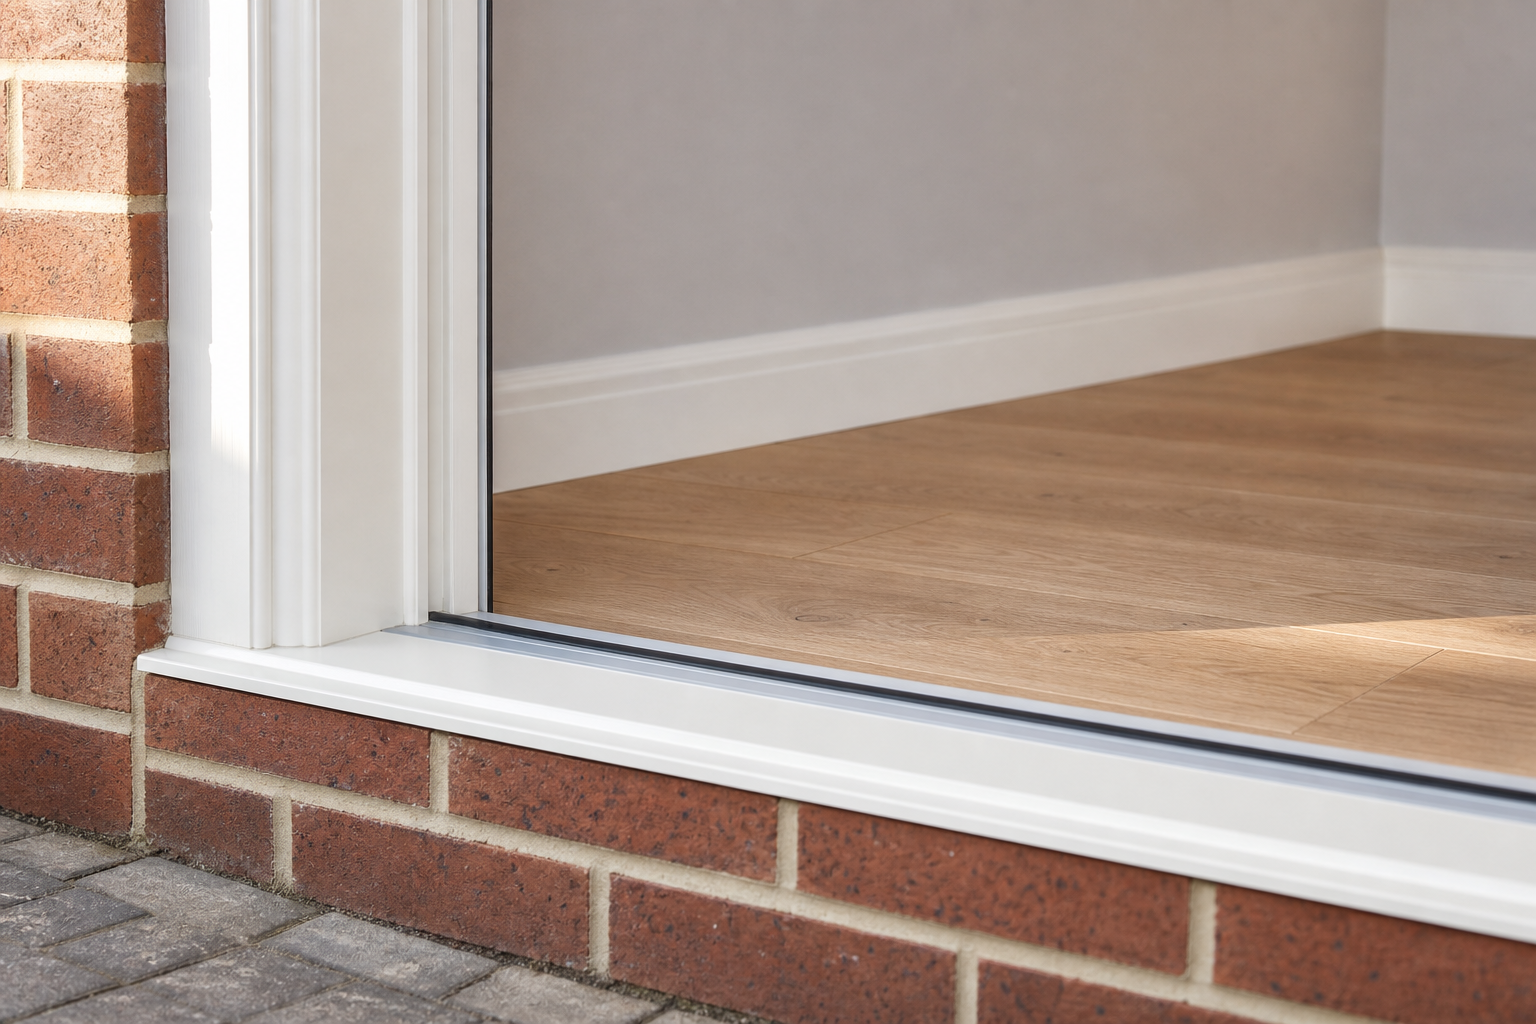
The practical side of a garage conversion goes beyond simply closing in the door opening. With CB Brickwork & Construction Ltd, we look at damp protection, floor levels, heating, new openings and how the former garage connects to the main home.
If the conversion forms part of a wider rework, such as opening into the house or pairing it with an extension, we coordinate those stages so the new room feels properly joined up. Additional trades may be needed on some jobs, and we keep that support organised when the build calls for it.
Frequently asked questions
Is a garage conversion better than an extension?
It can be, if you already have the footprint and want extra room without building further out. A conversion often suits offices, playrooms or spare rooms well, while an extension may be better if you need a larger open plan living area or a completely different layout.
Can the old garage door opening be matched to the house?
Yes, that is one of the main things we plan. We discuss brick choice, mortar tone and any window or door changes so the rebuilt frontage ties in properly with the rest of the property instead of looking like a blocked up opening.
What helps you quote for a garage conversion?
Photos inside and outside, rough sizes, your intended room use and any notes on access or parking help a great deal. That gives us a better picture of the building work, the frontage changes and the likely supporting trades needed to complete the room properly.